
New Construction - Primary on Main
Address
1396 Admiral Avenue, Grovetown, GA
Price
$ 371,000
Property Attributes
- MLS#100577058
- TypeSingle Family
- Listing Status Active
- CountyRICHMOND
- CityGrovetown
- AreaCaptains Corner
- NeighborhoodGrovetown
- Zip30813
- StyleSingle Family Residence
- Year Built2026
- Price$ 371,000
- Bedrooms5
- Full Bathrooms3
- Half Bathrooms0
- Sqr Footage2511
- Lot Size0.24 Acres
Data Source:
North Carolina Regional MLS (NCRMLS)
Property Description
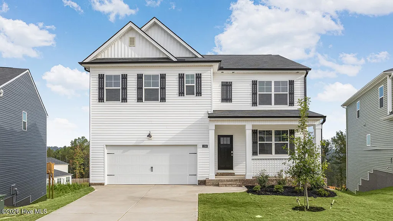
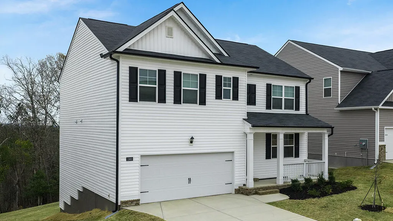
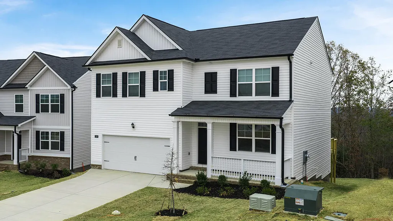
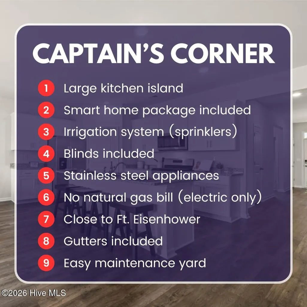
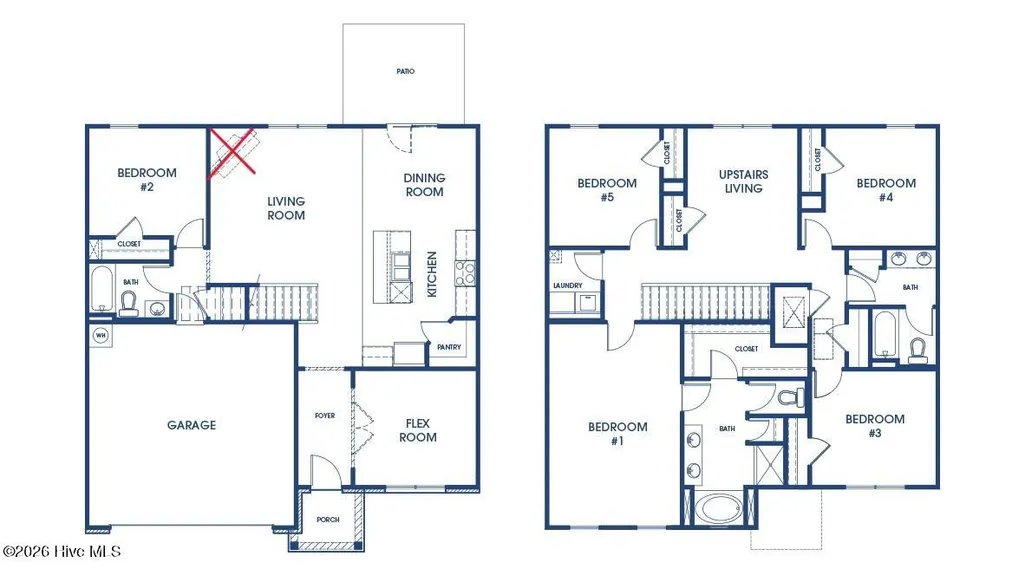
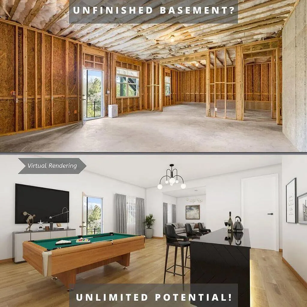
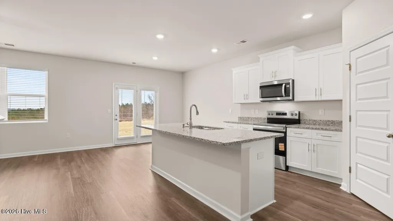
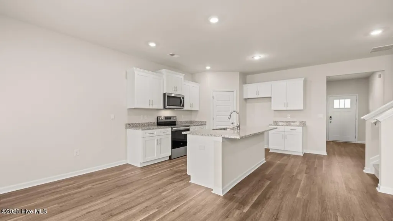
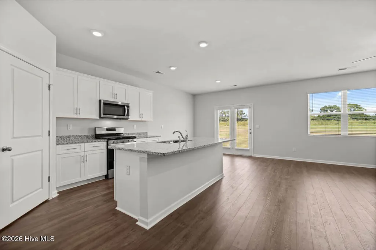
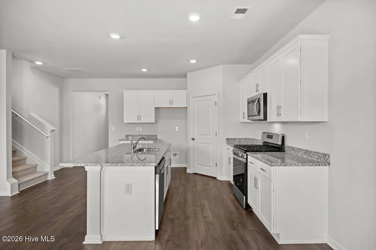
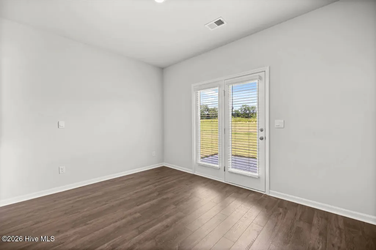
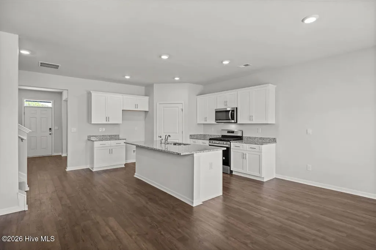
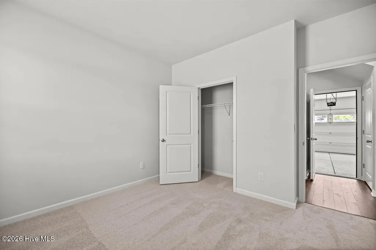
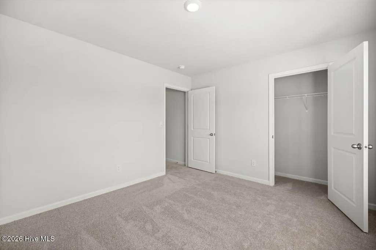
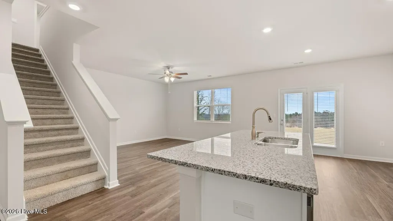
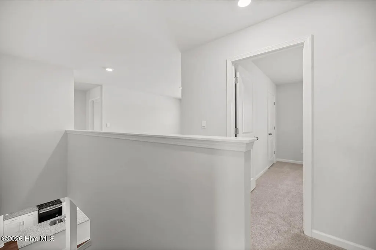
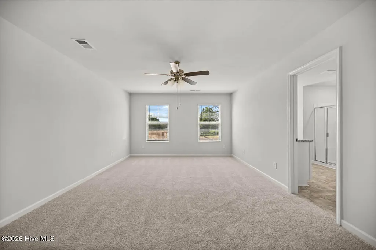
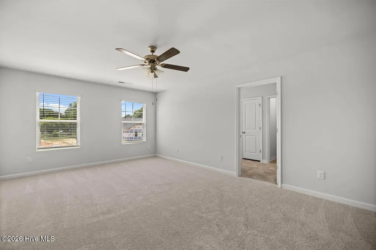
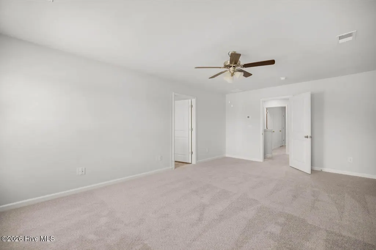
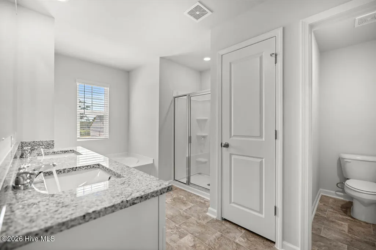
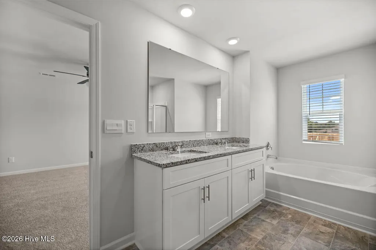
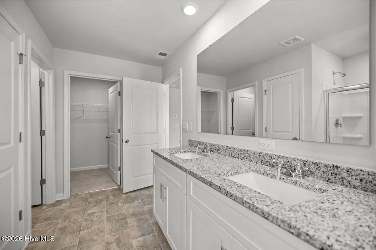
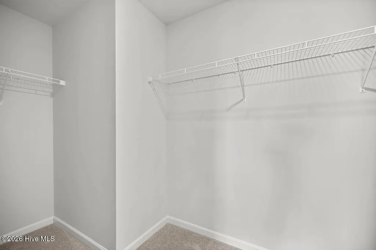
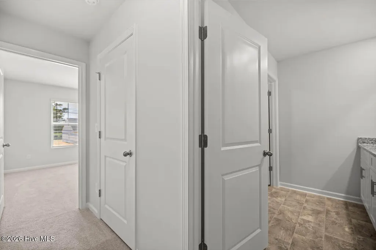
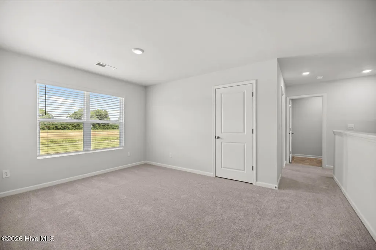
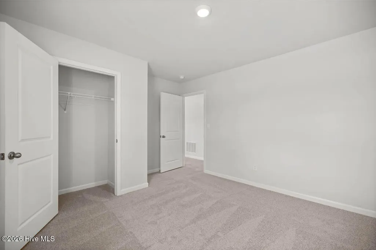
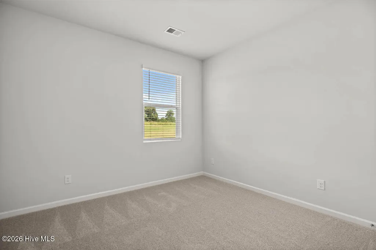
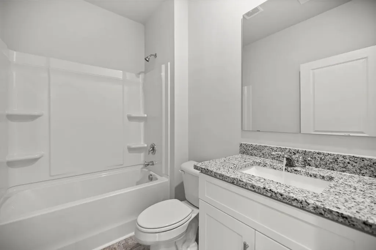
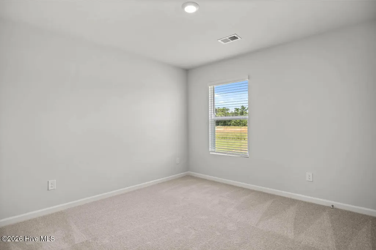
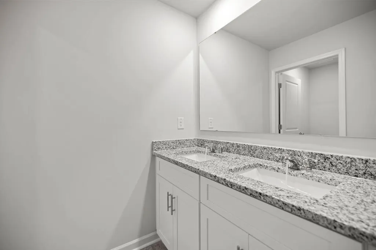
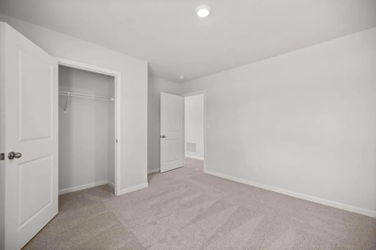
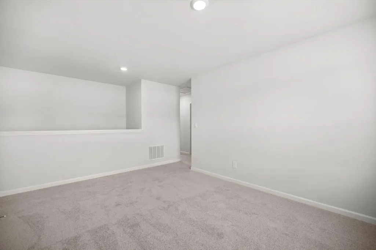
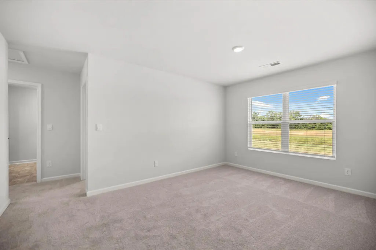
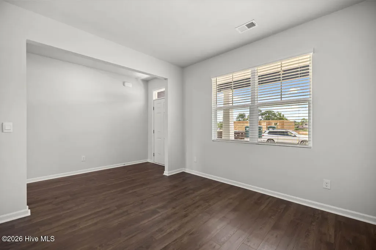
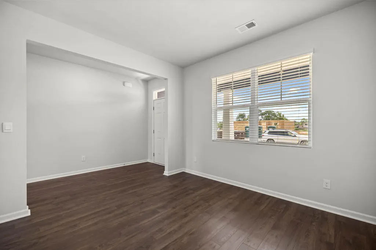
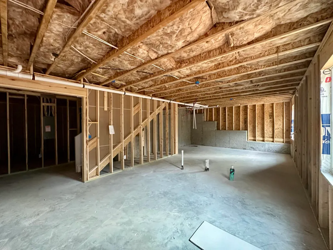
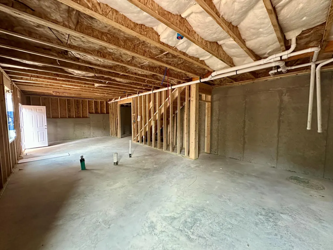
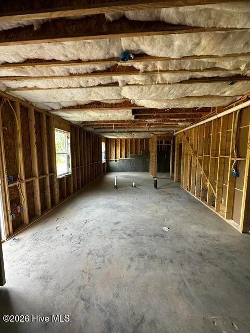
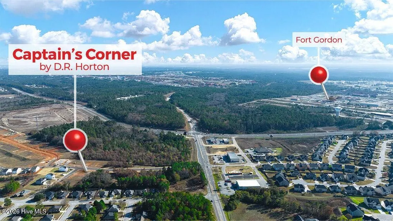
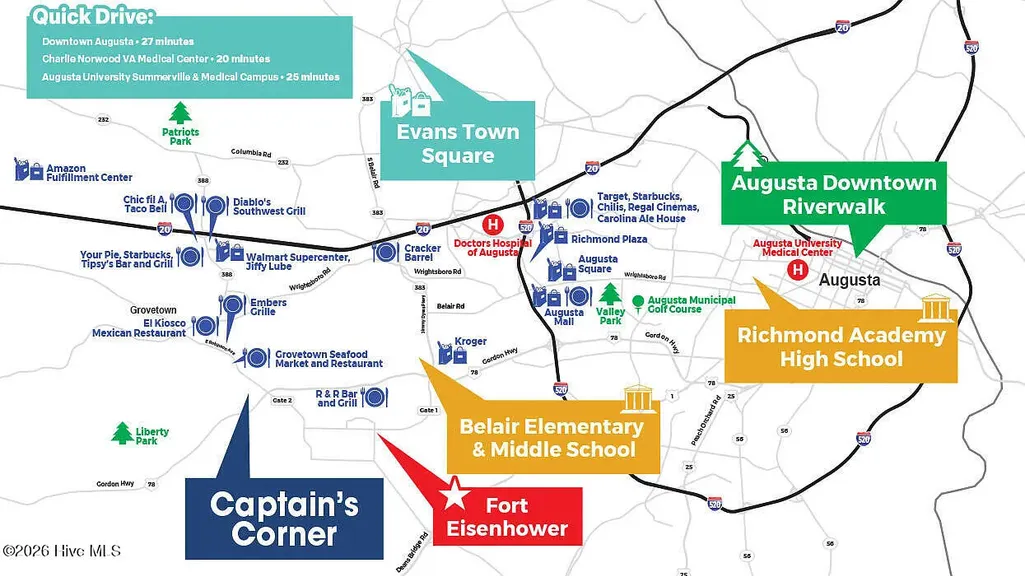
Qualified buyers with use of our preferred lender and closing attorney may receive an interest rate as low as 4.99% plus up to 12,000 in seller-paid closing costs when closing by 10/30/2026. Officially the neighborhood's last new construction basement home! It will also be one of our last 5-bedroom options if you need space to move! The basement is a great space for guests, family, or even storage. This Hayden model delivers with a private main-level in-law suite and a layout built for modern living. Location: Located in Captain's Corner, you're less than 10 minutes from Gates 1 and 6 of Fort Eisenhower and under 30 minutes to Augusta University and downtown Augusta, making this an ideal location for both convenience and commuting. Floor Plan: Designed with both space and functionality in mind, the main level features an open-concept layout with a versatile flex room that can be used as a formal dining area, second living space, or office. The kitchen is equipped with soft-close cabinetry, modern hardware, and updated appliances, creating a clean and functional centerpiece for the home. Upstairs, you'll find a spacious owner's suite along with three generously sized secondary bedrooms and an open loft, perfect for a media room, play area, or additional lounge space. Full-house blinds are already installed, adding both comfort and privacy from day one. Outdoor Living: Situated on a fully landscaped lot with an irrigation system, this home is designed for low-maintenance curb appeal and year-round upkeep. Smart Home Features: This home includes the Safe Haven Smart Home technology package, providing added convenience, connectivity, and security. Photos are for illustrative purposes only and may not reflect the actual home.
| Elementary School | Middle School | High School |
|---|---|---|
| Belair K Elementary School | Belair K Middle School | Westside High School |
| Price History | |
|---|---|
| 5/27/2026 | Listed $416,630 |
| 8/14/2026 | 9$380,000 |
| 8/16/2026 | 3$371,000 |
General Features
| Living Area | 2511.0 |
|---|---|
| Heating | Electric,Forced Air |
| Cooling | Central Air,Ceiling Fan(s) |
| Utilities | Other |
| Possession | Close Of Escrow,At Closing |
| Roof | Composition |
| Appliances | Built-In Microwave,Built-In Electric Oven,Range,Disposal |
| Zoning | R-3 |
| HOA Fee | 300.0 |
| Garage Spaces | 1.0 |
| Patio/Porch Features | Patio,See Remarks |
| Security Features | Smoke Detector(s) |
| Construction Materials | Concrete,Brick,Vinyl Siding |
| Year Built | 2026 |
| View | None |
| Levels | Two |
| Property Subtype | Single Family Residence |
| Parcel Number | 063-0-040-00-0 |
| Assoc Fee Paid Per | Annually |
| County | Richmond |
| Operating Expense | 0.0 |
| New Construction | Yes |
| Property Type | Residential |
| In City Limits? (Y/N) | Yes |
| Association Amenities | Sidewalks,Street Lights |
| HOA | Yes |
| Attached Garage | Yes |
| Subdivision Name | Captain's Corner |
| Garage Y/N | Yes |
| Total Rooms | 9 |
| Full Baths | 3 |
| Status | Active |
| Directions | GPS use East Robinson Avenue & Vine Lane Augusta,GA 30909 From Augusta,take Gordon Hwy/US-25 South approx. 14 miles. Turn right onto GA-223. Captain's Corner is 1/4 mile on the right. From Gate 6,tra |
| High School | Westside |
| City | Grovetown |
| Association Name | Community Connect Partners |
| Lot Size Units | Acres |
| Lot Size Square Feet | 10650.0 |
| Carport Spaces | 0.0 |
| Carport Y/N | No |
| Elementary School | Belair K |
| Property Attached Y/N | No |
| Land Lease Y/N | No |
| Home Warranty Y/N | No |
| Middle/Junior High School | Belair K |
| Property Condition | New Construction |
| Lease Considered Y/N | No |
| Structure Type | Stick Built |
| Living Area Units | Square Feet |
| Standard Status | Active |
| Legal Description | 1941 0519 |
| IslandOrMainland | Mainland |
Interior Features
| Interior Amenities | Walk-in Closet(s),Entrance Foyer,Kitchen Island,Blinds/Shades,Eat-in Kitchen,Walk-In Closet(s),See Remarks |
|---|---|
| Basement | Exterior Entry,Unfinished |
| Flooring | Carpet,Laminate,Vinyl |
| Water Heater | Electric |
| Master Bed Level | Non Primary Living Area |
| Total Stories | 2 |
| Basement (Y/N) | No |
| Air Conditioning Y/N | Yes |
| Heating Y/N | Yes |
| Fireplace Y/N | No |
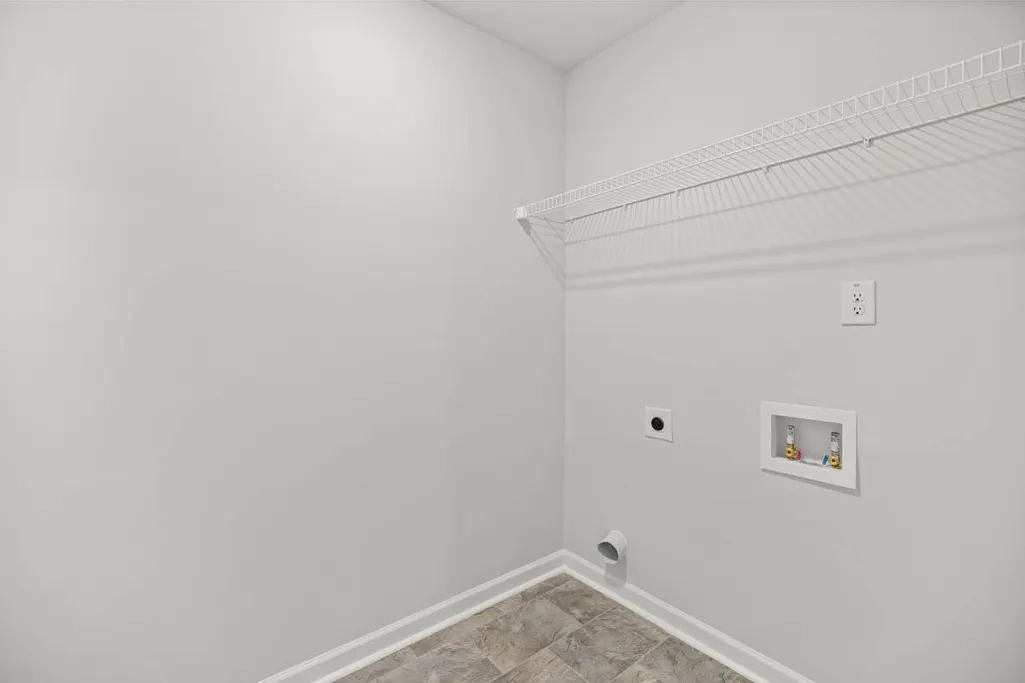
| Laundry Features | Dryer Hookup,Washer Hookup |
| Total Bedrooms | 5 |
| Attic Features | Scuttle |
| Entry Level | 1 |
| Room Type | Living Room,Dining Room,Bonus Room,Bedroom 2,Master Bedroom,Bedroom 3,Bedroom 4,Bedroom 5,Loft |
| Total Baths | 3 |
| Living Area Range | 2400 - 2599 |
| SmokingYN | No |
Exterior Features
| Exterior Amenities | See Remarks |
|---|---|
| Exterior Finish | Brick,Vinyl Siding |
| Fencing | None |
| Parking Features | Attached,Concrete,Garage |
| Lot Features | Landscaped,Sprinklers in Front,Sprinklers in Rear |
| Water Source | Public |
| Total Parking | 1.0 |
| Lot Size Area | 0.24 |
| Foundation Details | See Remarks,Other |
| Spa | No |
| Building Area Total | 2511.0 |
| Lot Dimensions | 50x150 |
| Lot Size Acres | 0.24 |
| Road Surface Type | Paved |
| Frontage Type | See Remarks |
| Waterfront Y/N | No |
| Road Frontage Type | Paved |
| Crops Included Y/N | No |
| Horse Y/N | No |
Amenities
- Foreclosure
- Views
- Short Sale
- New Construction
- Adult 55+
- Lease To Own
- No HOA Fees
- Furnished
- Primary On Main
- Air Conditioning
- Seller Finance
- Green
- Fixer Upper
- Horse
- Golf
- Fireplace
- Deck
- Garage
- Basement
- Pool
Property vs Single Family Average in 30813
Price
Year Built
In The Neighborhood
Just Listed
Grovetown
$ 315,000
1626 Sweet Meadow Lane
Grovetown, GA 30813
- Type
- Single Family
- Size
- 1,930 SqFt
- Rooms
- 4 Beds + 2 Baths
Just Listed
Grovetown
$ 289,000
200 Rainbow Falls
Grovetown, GA 30813
- Type
- Single Family
- Size
- 1,660 SqFt
- Rooms
- 4 Beds + 2 Baths
Just Listed
Grovetown
$ 334,900
1115 Button Buck Lane
Grovetown, GA 30813
- Type
- Single Family
- Size
- 2,637 SqFt
- Rooms
- 4 Beds + 3 Baths
Just Listed
Grovetown
$ 327,000
617 Speith Drive
Grovetown, GA 30813
- Type
- Single Family
- Size
- 2,511 SqFt
- Rooms
- 5 Beds + 3 Baths
Just Listed
Grovetown
$ 674,000
4193 Highfield Drive
Grovetown, GA 30813
- Type
- Single Family
- Size
- 3,295 SqFt
- Rooms
- 5 Beds + 4.5 Baths
Just Listed
Grovetown
$ 315,000
516 Sebastian Drive
Grovetown, GA 30813
- Type
- Single Family
- Size
- 1,918 SqFt
- Rooms
- 3 Beds + 2 Baths
Open House
Grovetown
$ 325,000
7600 Senators Ridge Drive
Grovetown, GA 30813
- Type
- Single Family
- Size
- 2,901 SqFt
- Rooms
- 4 Beds + 3 Baths
Just Listed
Grovetown
$ 391,000
1131 Attfield Drive # Dh297
Grovetown, GA 30813
- Type
- Single Family
- Size
- 3,048 SqFt
- Rooms
- 4 Beds + 3 Baths
Primary On Main
Grovetown
$ 357,500
4408 Raleigh Drive
Grovetown, GA 30813
- Type
- Single Family
- Size
- 2,759 SqFt
- Rooms
- 4 Beds + 2.5 Baths
Waterfront
Grovetown
$ 649,000
2508 Queens Court
Grovetown, GA 30813
- Type
- Single Family
- Size
- 4,199 SqFt
- Rooms
- 3 Beds + 3.5 Baths
Primary On Main
Grovetown
$ 249,900
2011 Sylvan Lake Drive
Grovetown, GA 30813
- Type
- Single Family
- Size
- 1,460 SqFt
- Rooms
- 3 Beds + 2 Baths
Eco Friendly
Grovetown
$ 365,000
1542 Driftwood Lane
Grovetown, GA 30813
- Type
- Single Family
- Size
- 2,820 SqFt
- Rooms
- 5 Beds + 3 Baths
Reduced
Grovetown
$ 360,000
4033 Ellington Drive
Grovetown, GA 30813
- Type
- Single Family
- Size
- 2,801 SqFt
- Rooms
- 4 Beds + 2.5 Baths
Primary On Main
Grovetown
$ 329,900
875 Chesham Avenue
Grovetown, GA 30813
- Type
- Single Family
- Size
- 1,996 SqFt
- Rooms
- 4 Beds + 2.5 Baths
 ©2026 Georgia Multiple Listing Service All information deemed reliable but not guaranteed. All properties are subject to prior sale, change or withdrawal. Neither listing broker(s) or information provider(s) shall be responsible for any typographical errors, misinformation, misprints and shall be held totally harmless. Listing(s) information is provided for consumer's personal, non-commercial use and may not be used for any purpose other than to identify prospective properties consumers may
 The data relating to real estate for sale on this web site comes in part from the South Carolina - CML Consolidated Multiple Listings. Real estate listings held by brokerage firms other than West Augusta are marked with the IDX logo.
All information deemed reliable but not guaranteed and should be independently verified. All properties are subject to prior sale, change or withdrawal. Neither listing broker(s) nor West Augusta shall be responsible for any typographical errors, misinformation,
The data relating to real estate for sale on this web site comes in part from the South Carolina - CML Consolidated Multiple Listings. Real estate listings held by brokerage firms other than West Augusta are marked with the IDX logo.
All information deemed reliable but not guaranteed and should be independently verified. All properties are subject to prior sale, change or withdrawal. Neither listing broker(s) nor West Augusta shall be responsible for any typographical errors, misinformation,
 Aiken Board of Realtors® All information deemed reliable but not guaranteed. All properties are subject to prior sale, change or withdrawal. Neither listing broker(s) or information provider(s) shall be responsible for any typographical errors, misinformation, misprints and shall be held totally harmless. Listing(s) information is provided for consumer's personal, non-commercial use and may not be used for any purpose other than to identify prospective properties consumers may be interested in
 The data relating to real estate on this web site comes in part from the Internet Data Exchange program of Hive MLS LLC, and is updated as of September 28, 2026 5:19 AM UTC All information is deemed reliable but not guaranteed and should be independently verified. All properties are subject to prior sale, change, or withdrawal. Neither listing broker(s) nor West Augusta shall be responsible for any typographical errors, misinformation, or misprints, and shall be held totally harmless from any damages
