
Views - Golf Course - Primary on Main





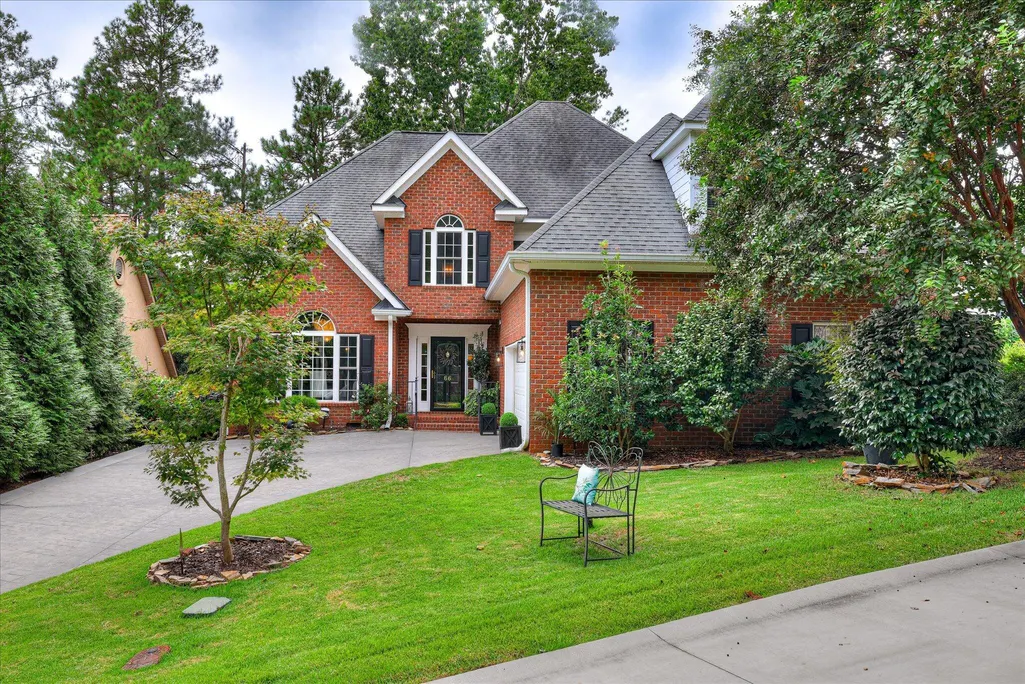
Address
66 Juniper Loop, Aiken, SC
Price
$ 578,000
Property Attributes
- MLS#225795
- TypeSingle Family
- Listing Status Active
- CountyAiken
- CityAiken
- NeighborhoodWoodside Plantation
- Zip29803
- Style
- Year Built2001
- Price$ 578,000
- Bedrooms4
- Full Bathrooms3
- Half Bathrooms1
- Sqr Footage3483
- Lot Size0.19 Acres
Data Source:
Aiken MLS (AMLS)
Property Description
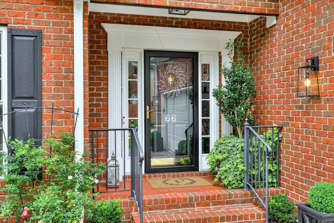
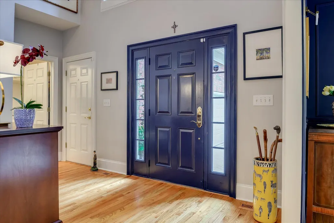
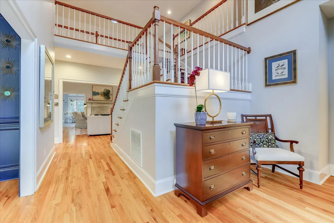
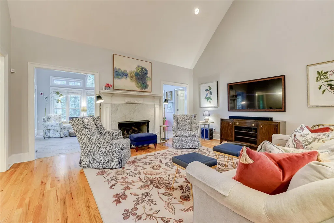
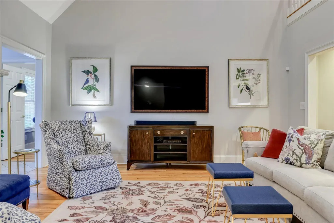
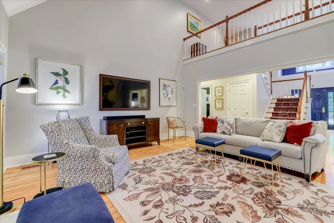
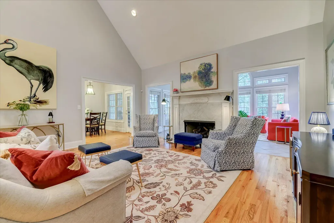
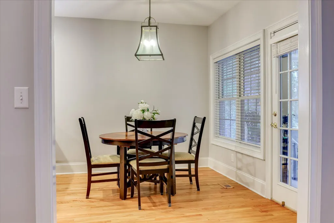
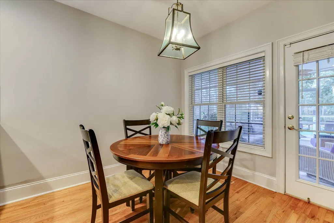
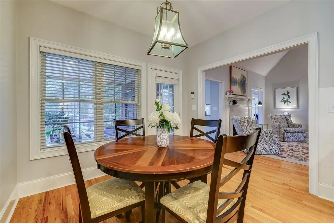
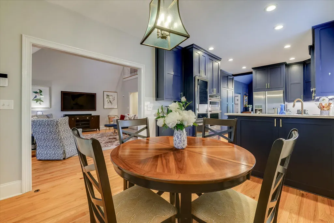
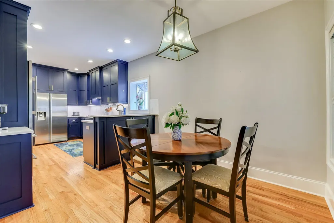
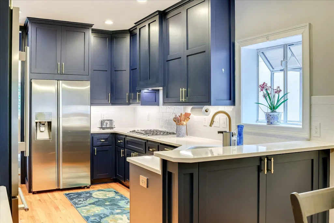
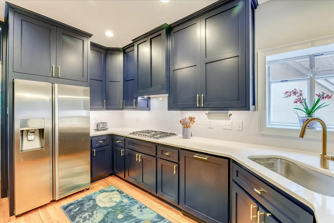
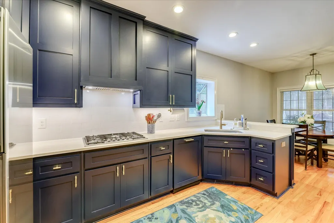
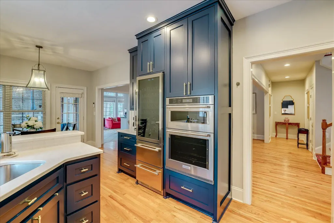
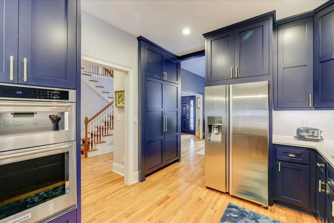
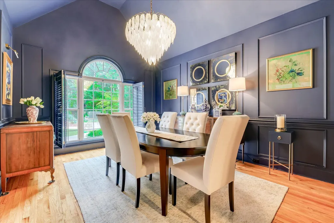
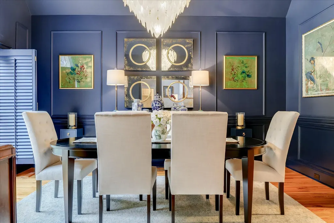
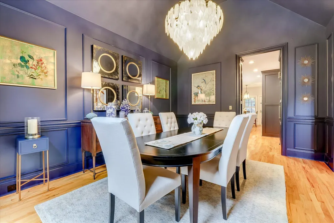
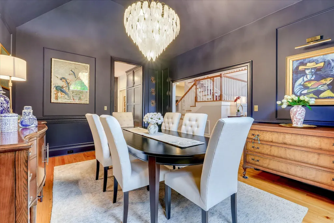
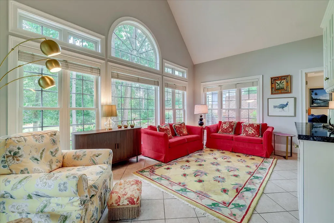
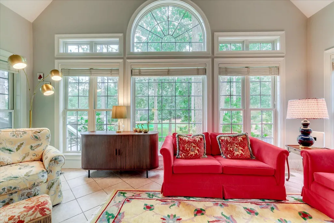
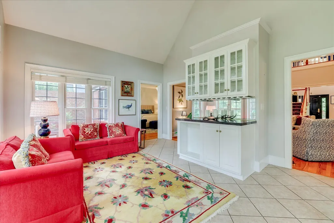
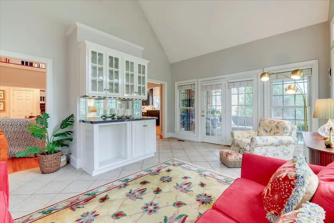
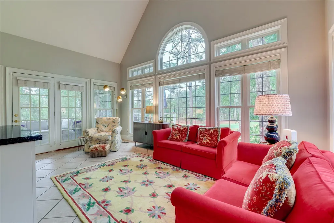
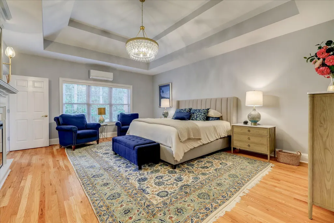
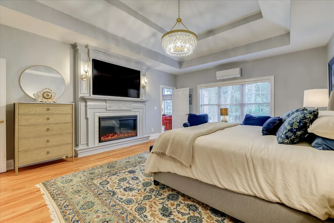
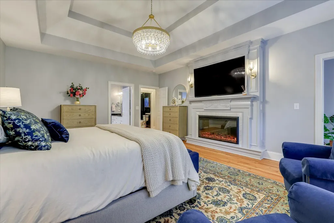
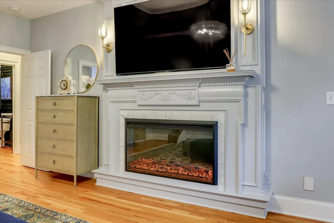
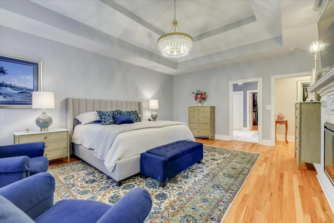
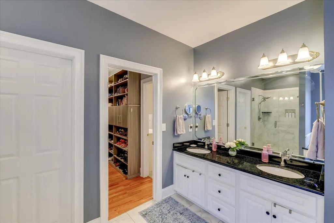
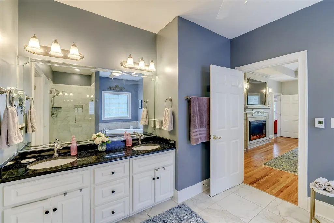
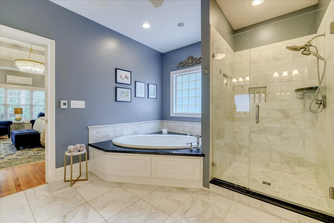
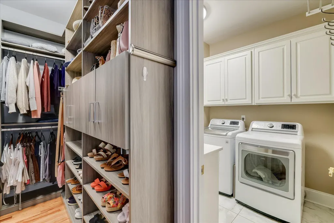
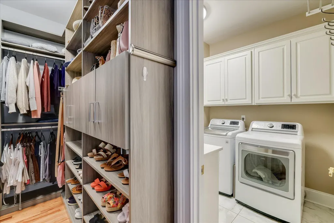
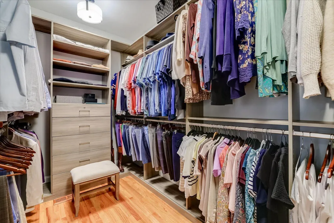
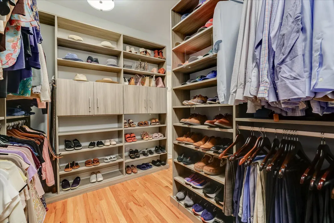
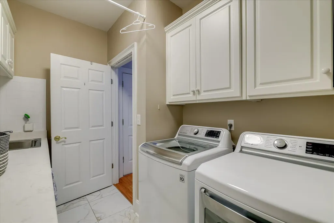
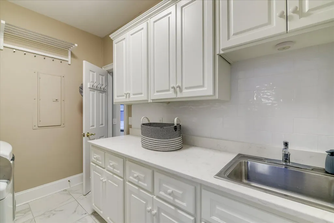
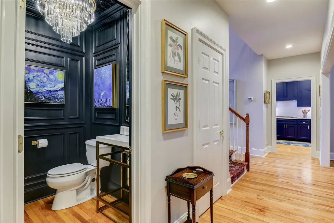
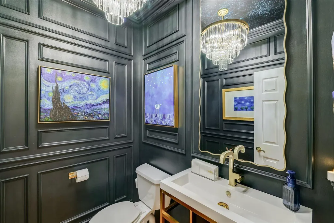
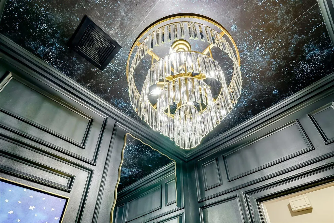
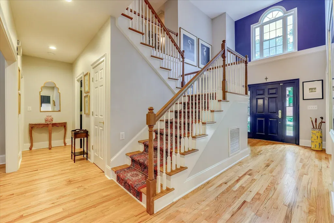
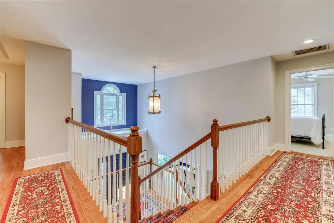
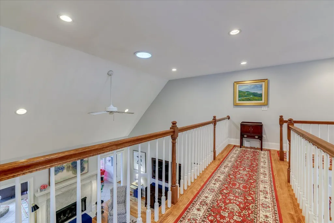
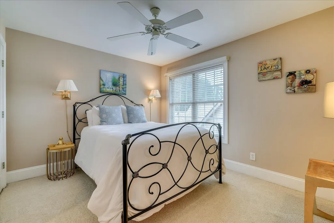
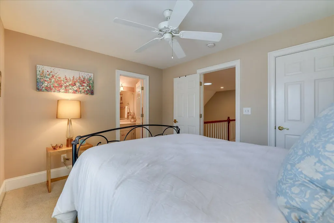
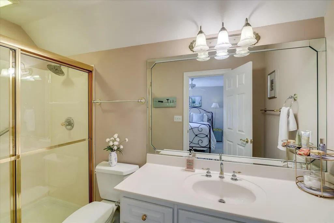
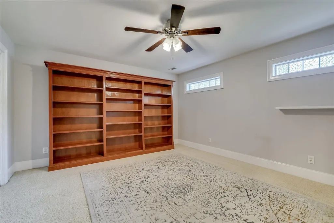
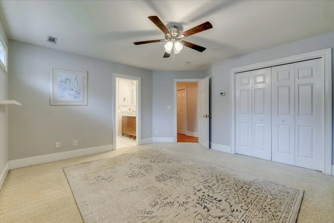
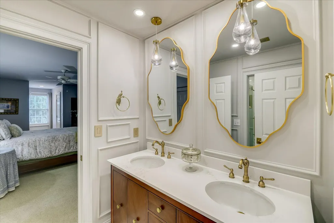
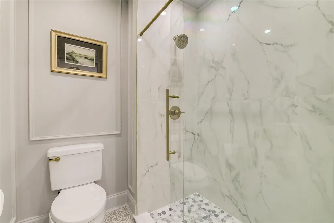
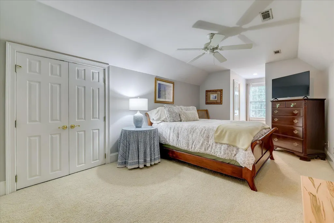
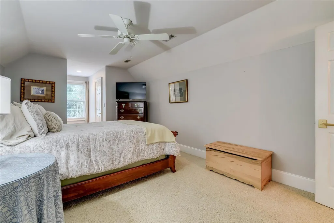
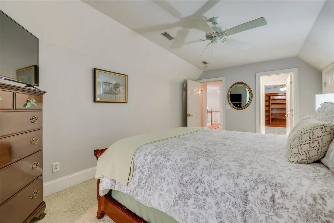
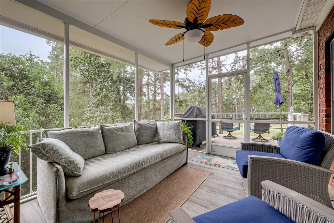
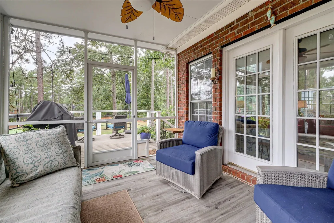
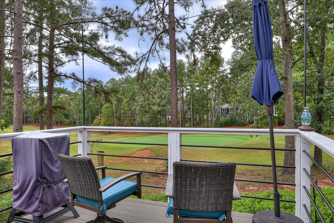
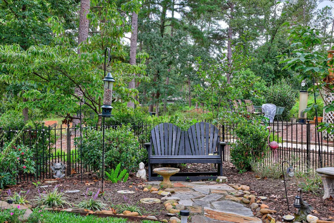
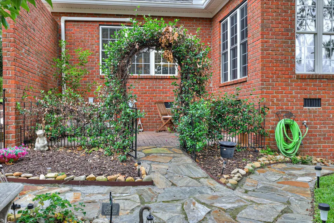
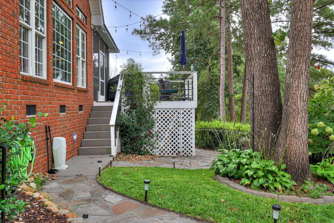
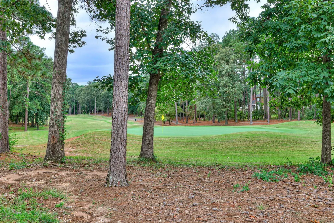
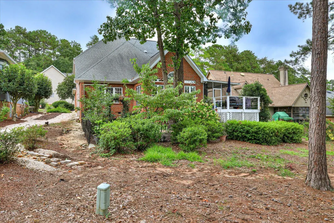
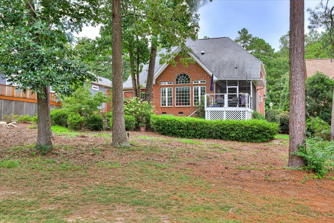
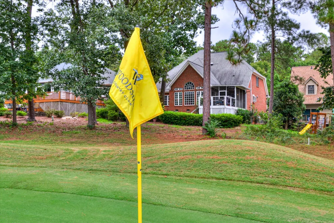
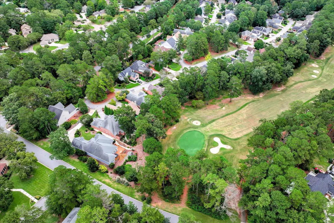
Fabulously renovated and truly move-in ready, this stunning home is nestled within the gated community of Woodside Plantation and enjoys a beautiful setting overlooking the #5 green of the Jones Course. From the moment you step into the welcoming foyer, the home's thoughtful renovations, elegant finishes, and exceptional attention to detail are immediately apparent. To the left, the gracious dining room has been beautifully transformed with sophisticated wall trim and an exquisite statement chandelier, creating an elegant yet inviting setting for intimate dinners and entertaining. The dining room flows seamlessly into the showstopping kitchen, which has been completely renovated with custom cabinetry, quartz countertops, and an impressive suite of new appliances. Highlights include a gas cooktop, double ovens, microwave, dishwasher with cabinet-front panel, refrigerator, and a 103-bottle wine refrigerator with additional refrigerated drawers. Beautiful cabinetry features convenient pull-outs, soft-close functionality, and stunning hardware, perfectly blending style and everyday functionality. The kitchen opens effortlessly to the great room and family room, thoughtfully defined by a fireplace on one side and a stylish dry bar on the other. Bathed in natural light, the family room serves as a beautiful sunroom with expansive views of the golf course and private backyard. Both the kitchen and sunroom provide direct access to the screened porch, a wonderful place to enjoy morning coffee, curl up with a good book, or unwind with an evening cocktail while taking in the peaceful surroundings. The luxurious main-level primary suite offers a private and inviting retreat, featuring beautiful hardwood floors and a new electric fireplace with an elegant mantel. The spa-inspired primary bath includes a soaking tub, walk-in shower, and dual vanity. The spacious walk-in closet is thoughtfully outfitted with built-in organizers and drawers and connects seamlessly to the laundry room for exceptional convenience. Also on the main level, the beautifully renovated powder room makes a statement with extensive trim work, an elegant chandelier, and a stylish new sink. A fabulous staircase leads to the second level, where three additional spacious bedrooms and beautifully renovated baths provide flexibility for family and guests. One bedroom enjoys its own ensuite bath, while two additional bedrooms share a stunning, completely renovated bath featuring a walk-in shower, beautiful tile flooring, and a new vanity. The versatile upstairs spaces can easily be tailored to suit a variety of needs, including guest accommodations, home offices, hobby rooms, or an exercise space. Beyond the exceptional home itself, Woodside Plantation offers an enviable lifestyle with more than 15 miles of walking trails, numerous park-like green spaces, and the opportunity to join one or both of its private country clubs, the Woodside Plantation Club and The Reserve Club. Conveniently located near shopping, dining, and historic downtown Aiken, this beautifully renovated home offers an exceptional combination of elegance, comfort, privacy, and the quintessential Woodside lifestyle.
| Elementary School | Middle School | High School |
|---|---|---|
| Chukker Creek Elementary School | Aiken Intermediate 6th-Kennedy Middle 7th&8th Middle School | South Aiken High School |
| Price History | |
|---|---|
| 9/28/2026 | Listed $578,000 |
General Features
| Sewer | Public Sewer |
|---|---|
| Heating | Electric,Heat Pump,Natural Gas |
| Cooling | Central Air,Electric |
| Utilities | Underground Utilities |
| Possession | Close Of Escrow |
| Roof | Composition,Shingle |
| Appliances | See Remarks,Other,Microwave,Self Cleaning Oven,Washer,Refrigerator,Gas Water Heater,Cooktop,Dishwasher,Disposal,Dryer |
| HOA Fee | 1462 |
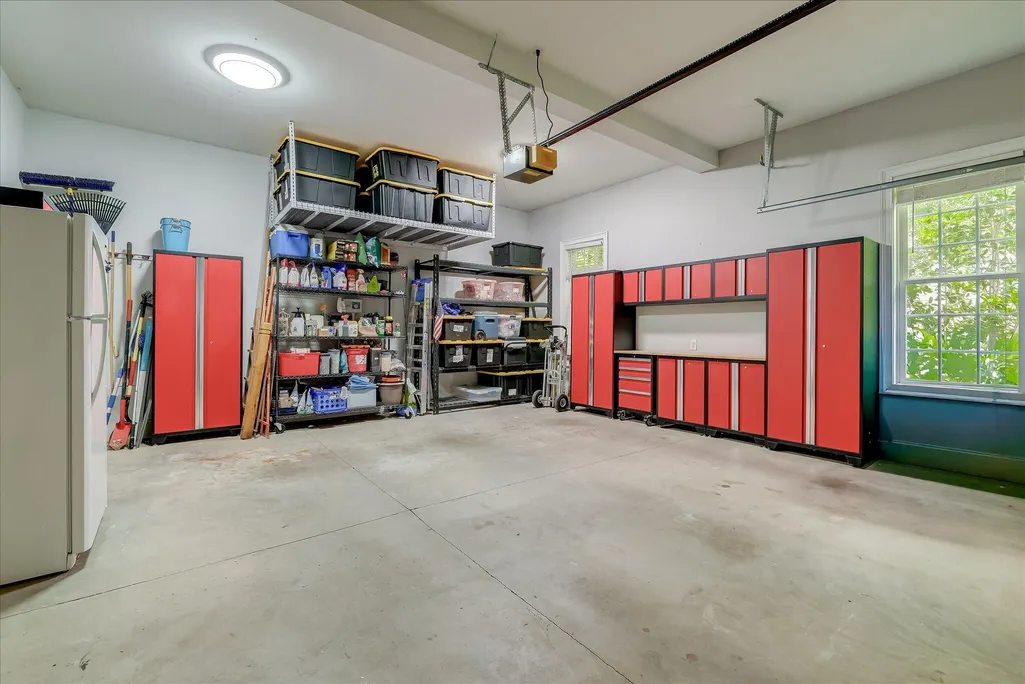
| Garage Spaces | 2 |
| Patio/Porch Features | Deck,Patio,Porch,Screened |
| Architectural Style | Traditional |
| Pool Features | None |
| Security Features | Smoke Detector(s) |
| Construction Materials | Brick Veneer,Drywall |
| Year Built | 2001 |
| Levels | Two |
| Property Subtype | Single Family Residence |
| Community Features | See Remarks,Country Club,Gated,Golf,Internet Available,Lake,Pool,Tennis Court(s) |
| Assoc Fee Paid Per | Annually |
| County | Aiken |
| New Construction | false |
| Property Type | Residential |
| HOA | true |
| Attached Garage | true |
| Subdivision Name | Woodside Plantation |
| Garage Y/N | true |
| Other Structures | None |
| Total Rooms | 9 |
| Full Baths | 3 |
| Status | Active |
| Directions | Silver Bluff Rd to Woodside, Left at Main Gate on Woodside Plantation Dr, right onto Juniper , right on Juniper Loop, all way to Cul-de-sac , Home is in the cul-de-sac on left |
| High School | South Aiken |
| City | Aiken |
| Lot Size Units | Acres |
| Lot Size Square Feet | 8276.4 |
| Carport Y/N | false |
| Elementary School | Chukker Creek |
| Middle/Junior High School | Aiken Intermediate 6th-Kennedy Middle 7th&8th |
| Virtual Tour | https://www.propertypanorama.com/instaview/aiken/225795 |
| Standard Status | Active |
Interior Features
| Interior Amenities | Snack Bar,See Remarks,Solid Surface Counters,Walk-In Closet(s),Bedroom on 1st Floor,Cable Available,Cathedral Ceiling(s),Ceiling Fan(s),Primary Downstairs,Pantry,Eat-in Kitchen |
|---|---|
| Basement | Crawl Space |
| Flooring | Carpet,Hardwood,Tile |
| Total Fireplaces | 2 |
| Fireplace Features | Gas,Primary Bedroom,Electric,Gas Log,Glass Doors,Great Room |
| Air Conditioning Y/N | true |
| Heating Y/N | true |
| Fireplace Y/N | true |
| Above Grade Finished Area | 3483 |
| Half Baths | 1 |
| Total Bedrooms | 4 |
| LivingAreaSource | Public Records |
| Total Baths | 4 |
Exterior Features
| Exterior Amenities | See Remarks |
|---|---|
| Parking Features | Attached,Garage Door Opener |
| Lot Features | See Remarks,Views,Cul-De-Sac,Landscaped,On Golf Course,Sprinklers In Front,Sprinklers In Rear |
| Water Source | Public |
| Lot Size Area | 0.19 |
| Foundation Details | Pillar/Post/Pier |
| Building Area Total | 3483 |
| Lot Size Acres | 0.19 |
| Road Surface Type | Paved |
| Horse Y/N | false |
| Horse Amenities | None |
Amenities
- Foreclosure
- Views
- Short Sale
- New Construction
- Adult 55+
- Lease To Own
- No HOA Fees
- Furnished
- Primary On Main
- Air Conditioning
- Seller Finance
- Green
- Fixer Upper
- Horse
- Golf
- Fireplace
- Deck
- Garage
- Basement
- Pool
Property vs Single Family Average in 29803
Price
Year Built
In The Neighborhood
Just Listed
Aiken
$ 545,000
121 Tall Pine Drive
Aiken, SC 29803
- Type
- Single Family
- Size
- 2,916 SqFt
- Rooms
- 3 Beds + 2.5 Baths
Just Listed
Aiken
$ 769,000
252 Forest Pines Road
Aiken, SC 29803
- Type
- Single Family
- Size
- 3,260 SqFt
- Rooms
- 3 Beds + 3 Baths
Golf Course
Aiken
$ 679,000
145 Longwood Green Court
Aiken, SC 29803
- Type
- Single Family
- Size
- 3,431 SqFt
- Rooms
- 4 Beds + 3.5 Baths
Views
Aiken
$ 499,000
217 Hackberry Lane
Aiken, SC 29803
- Type
- Single Family
- Size
- 1,817 SqFt
- Rooms
- 3 Beds + 2.5 Baths
Golf Course
Aiken
$ 650,000
100 Basswood Drive
Aiken, SC 29803
- Type
- Single Family
- Size
- 3,412 SqFt
- Rooms
- 4 Beds + 3.5 Baths
Golf Course
Aiken
$ 569,000
352 Forest Pines Road
Aiken, SC 29803
- Type
- Single Family
- Size
- 2,528 SqFt
- Rooms
- 3 Beds + 2.5 Baths
Golf Course
Aiken
$ 395,000
112 Bald Cypress Court
Aiken, SC 29803
- Type
- Single Family
- Size
- 2,307 SqFt
- Rooms
- 2 Beds + 2.5 Baths
Golf Course
Aiken
$ 599,000
84 Juniper Loop
Aiken, SC 29803
- Type
- Single Family
- Size
- 3,410 SqFt
- Rooms
- 3 Beds + 3.5 Baths
Golf Course
Aiken
$ 573,900
913 Holley Lake Road
Aiken, SC 29803
- Type
- Single Family
- Size
- 2,766 SqFt
- Rooms
- 3 Beds + 3 Baths
Golf Course
Aiken
$ 579,000
233 Winged Elm Circle
Aiken, SC 29803
- Type
- Single Family
- Size
- 2,693 SqFt
- Rooms
- 3 Beds + 3 Baths
Golf Course
Aiken
$ 475,000
212 Red Oak Lane
Aiken, SC 29803
- Type
- Single Family
- Size
- 2,361 SqFt
- Rooms
- 4 Beds + 3 Baths
Views
Aiken
$ 749,000
313 Live Oak Road
Aiken, SC 29803
- Type
- Single Family
- Size
- 5,088 SqFt
- Rooms
- 5 Beds + 3.5 Baths
 ©2026 Georgia Multiple Listing Service All information deemed reliable but not guaranteed. All properties are subject to prior sale, change or withdrawal. Neither listing broker(s) or information provider(s) shall be responsible for any typographical errors, misinformation, misprints and shall be held totally harmless. Listing(s) information is provided for consumer's personal, non-commercial use and may not be used for any purpose other than to identify prospective properties consumers may
 The data relating to real estate for sale on this web site comes in part from the South Carolina - CML Consolidated Multiple Listings. Real estate listings held by brokerage firms other than West Augusta are marked with the IDX logo.
All information deemed reliable but not guaranteed and should be independently verified. All properties are subject to prior sale, change or withdrawal. Neither listing broker(s) nor West Augusta shall be responsible for any typographical errors, misinformation,
The data relating to real estate for sale on this web site comes in part from the South Carolina - CML Consolidated Multiple Listings. Real estate listings held by brokerage firms other than West Augusta are marked with the IDX logo.
All information deemed reliable but not guaranteed and should be independently verified. All properties are subject to prior sale, change or withdrawal. Neither listing broker(s) nor West Augusta shall be responsible for any typographical errors, misinformation,
 Aiken Board of Realtors® All information deemed reliable but not guaranteed. All properties are subject to prior sale, change or withdrawal. Neither listing broker(s) or information provider(s) shall be responsible for any typographical errors, misinformation, misprints and shall be held totally harmless. Listing(s) information is provided for consumer's personal, non-commercial use and may not be used for any purpose other than to identify prospective properties consumers may be interested in
 The data relating to real estate on this web site comes in part from the Internet Data Exchange program of Hive MLS LLC, and is updated as of September 28, 2026 5:19 AM UTC All information is deemed reliable but not guaranteed and should be independently verified. All properties are subject to prior sale, change, or withdrawal. Neither listing broker(s) nor West Augusta shall be responsible for any typographical errors, misinformation, or misprints, and shall be held totally harmless from any damages
